

Listing Courtesy of: BRIGHT IDX / Listed By: Val Vinson, Century 21 Redwood Realty; Chris Vinson, Redwood Realty
328 E Wainscot Drive E New Market, MD 21774
Coming Soon
$675,000 (USD)
OPEN HOUSE TIMES
-
OPENSun, Oct 2511:00 am - 1:00 pm
Description
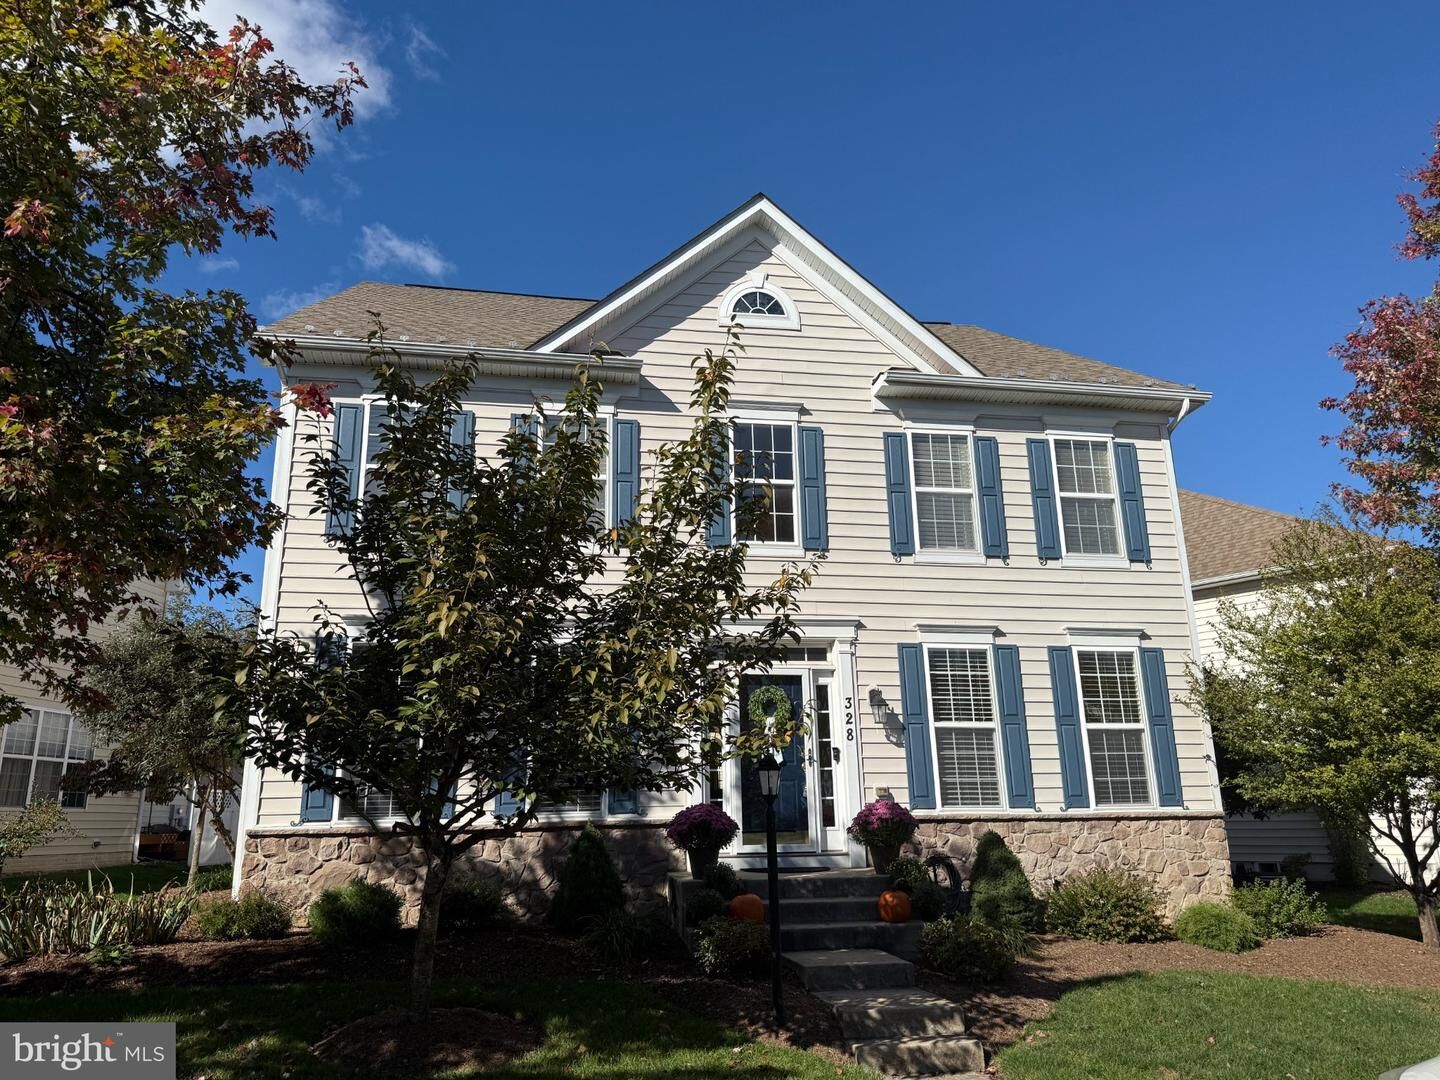
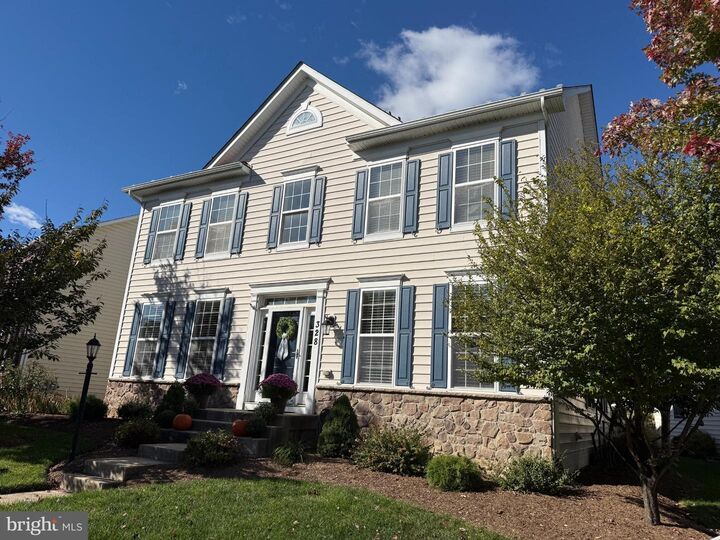
With over 4,000 finished square feet, this impressive Brinkley Manor home offers the space you’ve been looking for in a location that’s hard to beat. This stunning home features 4 bedrooms, 3.5 bathrooms, and an expansive lower level with a possible fifth bedroom. Just steps from Main Street New Market, enjoy easy access to local restaurants, shops, and small businesses, all within walking distance.The bright and open main level features an eat-in kitchen with an oversized island, double ovens, and tons of cabinet space, a family room with gas fireplace and custom stonework, formal living and dining rooms, butler's pantry, and separate office. Upstairs, you'll find four generously sized bedrooms, including a spacious primary suite with dual walk-in closets and en suite bath.The finished walkout basement offers additional living space, a full bathroom, plenty of storage, and a fifth bedroom/den. Recent updates include new carpet and HVAC system replaced in 2024. Additional features include a two-car garage, attractive landscaping, and low-maintenance yard.Located in a welcoming community and top rated Linganore school district, this home offers an exceptional combination of space, convenience, and small-town charm.
MLS #:
MDFR2090930
MDFR2090930
Taxes
$7,806(2026)
$7,806(2026)
Lot Size
5,985 SQFT
5,985 SQFT
Type
Single-Family Home
Single-Family Home
Year Built
2010
2010
Style
Colonial
Colonial
School District
Frederick County Public Schools
Frederick County Public Schools
County
Frederick County
Frederick County
Listed By
Val Vinson, Century 21 Redwood Realty
Chris Vinson, Century 21 Redwood Realty
Chris Vinson, Century 21 Redwood Realty
Source
BRIGHT IDX
Last checked Oct 21 2026 at 4:55 AM EDT
BRIGHT IDX
Last checked Oct 21 2026 at 4:55 AM EDT
Bathroom Details
- Full Bathrooms: 3
- Half Bathroom: 1
Interior Features
- Dining Area
- Wood Floors
- Cooktop
- Dishwasher
- Disposal
- Microwave
- Walls/Ceilings: 2 Story Ceilings
- Washer/Dryer Hookups Only
- Exhaust Fan
- Oven/Range - Gas
- Breakfast Area
- Kitchen - Gourmet
- Upgraded Countertops
- Kitchen - Island
- Walls/Ceilings: Dry Wall
- Butlers Pantry
- Walls/Ceilings: Tray Ceilings
- Attic
- Primary Bath(s)
Subdivision
- Brinkley Manor
Property Features
- Above Grade
- Below Grade
- Fireplace: Mantel(s)
- Fireplace: Fireplace - Glass Doors
- Foundation: Permanent
Heating and Cooling
- Forced Air
- Central A/C
Basement Information
- Outside Entrance
- Connecting Stairway
- Full
- Improved
- Heated
- Walkout Stairs
Homeowners Association Information
- Dues: $50
Exterior Features
- Vinyl Siding
- Stone
Utility Information
- Utilities: Cable Tv Available
- Sewer: Public Sewer
- Fuel: Natural Gas
School Information
- Elementary School: New Market
- Middle School: New Market
- High School: Linganore
Stories
- 3
Living Area
- 4,118 sqft
Location
Estimated Monthly Mortgage Payment
*Based on Fixed Interest Rate withe a 30 year term, principal and interest only
Listing price
Down payment
%
Interest rate
%Mortgage calculator estimates are provided by C21 Redwood Realty and are intended for information use only. Your payments may be higher or lower and all loans are subject to credit approval.
Disclaimer: Copyright 2026 Bright MLS IDX. All rights reserved. This information is deemed reliable, but not guaranteed. The information being provided is for consumers’ personal, non-commercial use and may not be used for any purpose other than to identify prospective properties consumers may be interested in purchasing. Data last updated 10/20/26 21:55


