

Listing Courtesy of: BRIGHT IDX / Listed By: Maureen Sheridan, Century 21 Redwood Realty
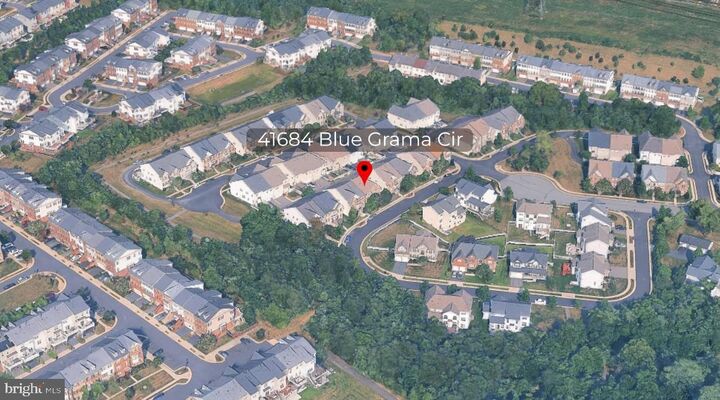
41684 Blue Grama Circle Aldie, VA 20105
Active (9 Days)
$905,000 (USD)
OPEN HOUSE TIMES
-
OPENSun, Aug 161:00 pm - 3:00 pm

Description
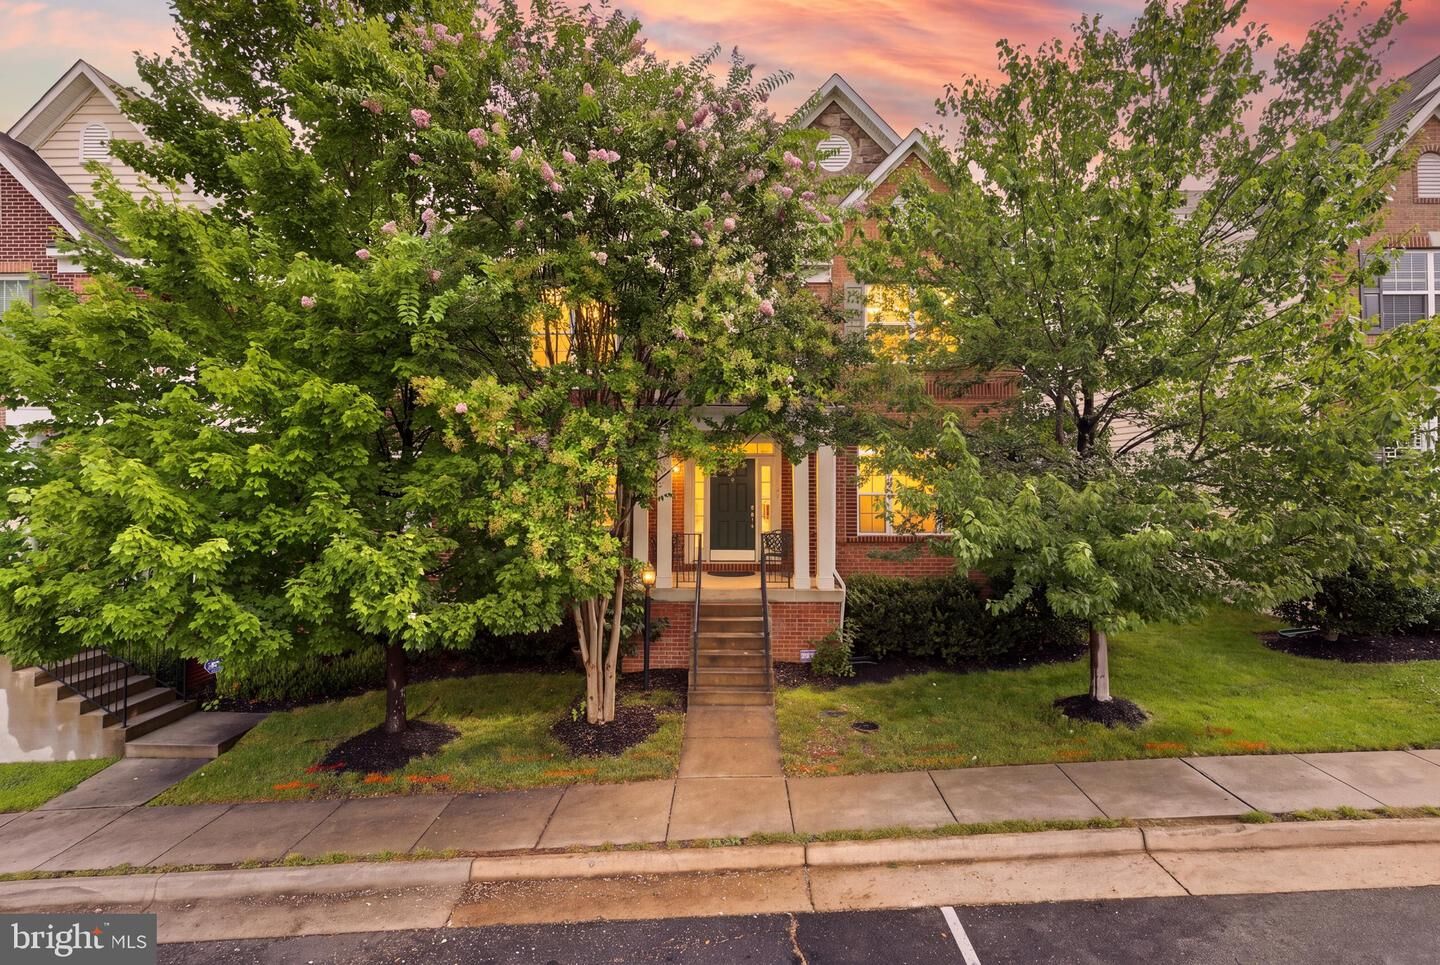
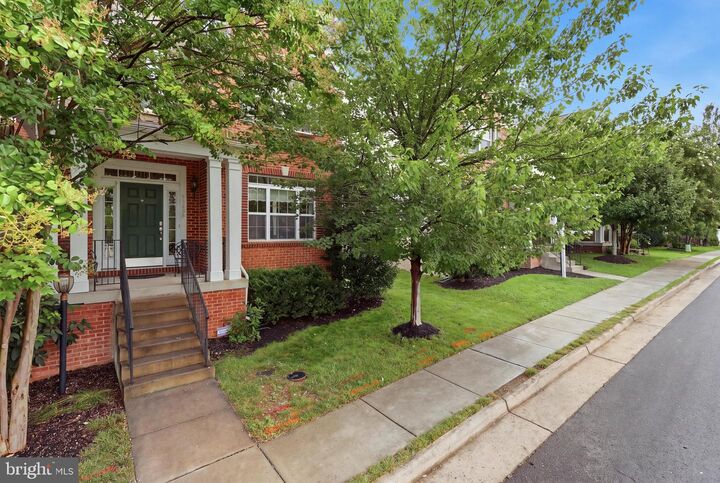
Open House Sunday August 16th from 1 - 3pm. Welcome home to this amazing villa style, semi-detached home that lives like a detached/single-family home. Sought after Greenfield Crossing in the heart of Aldie! Over 4500 finished sqft. Gorgeous hardwoods on whole main level. 2-story foyer. Stunning gourmet eat in kitchen boasts huge island with room for chairs/stools on 2 sides, beautiful wood cabinets, stainless steel appliances, granite counters, gas cooktop, double wall ovens, walk-in pantry. New Microwave 7/2026. New refrigerator 11/2024. New cooktop 7/2024. Large Private office on main level with French doors. Formal Dining Room. Family Room off the Kitchen. Crown molding, chair railing and wainscoting. The upper/bedroom level features the 27 x 14 primary bedroom with 2 walk-in closets, large primary bathroom, 3 additional bedrooms are generous sizes with 2 additional full baths. There is also an open loft area on the upper level that can be a TV area, office, work-out area or easily convert to a 6th bedroom. Fully finished basement has over 1200 finished sqft which includes: large wet bar with sink, wine fridge, granite counters & beautiful wood cabinets, 5th bedroom, 4th full bathroom, recreation room, large unfinished storage area . There is space for everyone in this beautiful home. Location, Location, Location - minutes from Braddock Rd, Route 50, Route 15, Dulles Airport, John Champe HS pyramid, Paul VI HS, shopping, dining and much more.
MLS #:
VALO2133272
VALO2133272
Taxes
$6,960(2026)
$6,960(2026)
Lot Size
4,356 SQFT
4,356 SQFT
Type
Single-Family Home
Single-Family Home
Year Built
2012
2012
Style
Colonial, Traditional
Colonial, Traditional
School District
Loudoun County Public Schools
Loudoun County Public Schools
County
Loudoun County
Loudoun County
Listed By
Maureen Sheridan, Century 21 Redwood Realty
Source
BRIGHT IDX
Last checked Aug 16 2026 at 12:43 PM EDT
BRIGHT IDX
Last checked Aug 16 2026 at 12:43 PM EDT
Bathroom Details
- Full Bathrooms: 4
- Half Bathroom: 1
Interior Features
- Dining Area
- Crown Moldings
- Window Treatments
- Wood Floors
- Floor Plan - Traditional
- Cooktop
- Dishwasher
- Disposal
- Microwave
- Refrigerator
- Oven - Wall
- Water Heater
- Kitchen - Eat-In
- Icemaker
- Chair Railings
- Dryer - Front Loading
- Washer - Front Loading
- Oven - Double
- Breakfast Area
- Family Room Off Kitchen
- Kitchen - Gourmet
- Upgraded Countertops
- Kitchen - Island
- Floor Plan - Open
- Recessed Lighting
- Kitchen - Table Space
- Wainscotting
- Wet/Dry Bar
- Built-In Microwave
- Formal/Separate Dining Room
- Stainless Steel Appliances
- Bar
- Carpet
- Pantry
- Walk-In Closet(s)
- Primary Bath(s)
Subdivision
- Greenfield Crossing
Property Features
- Above Grade
- Below Grade
- Foundation: Other
Heating and Cooling
- Forced Air
- Central A/C
Basement Information
- Fully Finished
- Sump Pump
- Full
Homeowners Association Information
- Dues: $143
Flooring
- Hardwood
- Carpet
- Ceramic Tile
Exterior Features
- Brick
- Vinyl Siding
- Roof: Shingle
Utility Information
- Sewer: Public Sewer
- Fuel: Natural Gas
School Information
- Elementary School: Pinebrook
- Middle School: Gum Spring
- High School: John Champe
Stories
- 3
Living Area
- 4,548 sqft
Location
Estimated Monthly Mortgage Payment
*Based on Fixed Interest Rate withe a 30 year term, principal and interest only
Listing price
Down payment
%
Interest rate
%Mortgage calculator estimates are provided by C21 Redwood Realty and are intended for information use only. Your payments may be higher or lower and all loans are subject to credit approval.
Disclaimer: Copyright 2026 Bright MLS IDX. All rights reserved. This information is deemed reliable, but not guaranteed. The information being provided is for consumers’ personal, non-commercial use and may not be used for any purpose other than to identify prospective properties consumers may be interested in purchasing. Data last updated 8/16/26 05:43


