111 Academy Street Berryville, VA 22611
Listing Courtesy of: BRIGHT IDX / Listed By: Lisette Turner, Century 21 Redwood Realty

  111 Academy Street Berryville, VA 22611

Active (40 Days)
$2,400 (USD)
4
BED
4
BATH
3,929
SQFT

Description

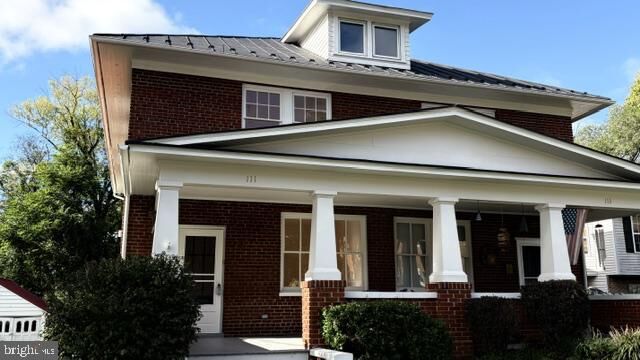
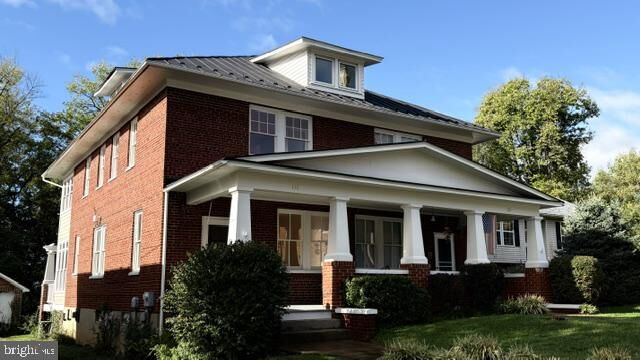
I challenge you to find a nicer 3 level 4 bedroom, 3.5 bathroom home in a nhicer location and in a more charming village.This lovely home has a large private front porch as well as a large deck you access from a bright and sunny sunroom. It has also been used as a breakfast room. This special Craftsman home is solid brick. Berryville is the village of your dreams. It has that old fashioned Main St. with restaurants, boutiques, antique shops and a lovely park where there are musical events, amazing small schools and a lot of friendly people. History is everywhere and The Shenandoah River, Appalachian Trail, wineries and breweries are right around the corner.It is rare to be able to find a rental like this one. There are two en-suites. Both are large and have upgraded private bathrooms. You will love the formal living room, updated kitchen and sunroom on the first level as well as 1/2 bath and laundry area. The first upper level features 3 large bedrooms and 2 full baths. The amazing third level is a teenagers dream. It is a loft/ attic type cozty bedroom and has a full bath,. The floors are hardwood and the old fashioned woodwork is still in place. The yard is nice and there is an outbuilding for storage.This home is attached by one wall to another home that is the mirror image of this one. It is occupied by the same tenants that have been there for years. Thy must love living there, so will you.Hurry before it is gone. It is a rental to be proud of and it is a one of a kind property in every way.

MLS #:
VACL2007300
Lot Size
0.25 acres
Type
Rental
Year Built
1931
Style
Craftsman
School District
Clarke County Public Schools
County
Clarke County

Listed By

Lisette Turner, Century 21 Redwood Realty
Source
BRIGHT IDX
Last checked Nov 15 2026 at 11:19 PM EST
Bathroom Details
  • Full Bathrooms: 3
  • Half Bathroom: 1
Interior Features
  • Dining Area
  • Crown Moldings
  • Wood Floors
  • Floor Plan - Traditional
  • Dishwasher
  • Dryer
  • Microwave
  • Washer
  • Refrigerator
  • Water Heater
  • Oven/Range - Electric
  • Walls/Ceilings: Plaster Walls
  • Breakfast Area
  • Upgraded Countertops
  • Attic
  • Primary Bath(s)
Property Features
  • Above Grade
  • Below Grade
  • Foundation: Block
Heating and Cooling
  • Forced Air
  • Window Unit(s)
Basement Information
  • Partial
Flooring
  • Hardwood
  • Carpet
  • Concrete
Exterior Features
  • Brick
  • Stone
  • Roof: Metal
Utility Information
  • Sewer: Public Sewer
  • Fuel: Oil
Stories
  • 4
Living Area
  • 3,929 sqft
Location
   
Calculate drive times to this property
 
Powered by INRIX® Drive Time

Powered by Walk Score®
Disclaimer: Copyright 2026 Bright MLS IDX. All rights reserved. This information is deemed reliable, but not guaranteed. The information being provided is for consumers’ personal, non-commercial use and may not be used for any purpose other than to identify prospective properties consumers may be interested in purchasing. Data last updated 11/15/26 15:19
