

Listing Courtesy of: BRIGHT IDX / Listed By: Christine Purtell, Century 21 Redwood Realty
3913 Lancaster Ring Road Fredericksburg, VA 22408
Pending (7 Days)
$445,000 (USD)
OPEN HOUSE TIMES
-
OPENSat, Jul 1812 noon - 3:00 pm

Description
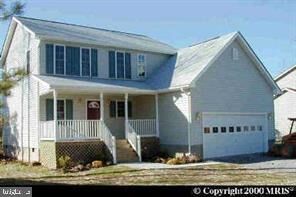
Nestled in the charming Lancaster Gate community, this delightful Colonial-style home offers a perfect blend of comfort and functionality. With 1,584 square feet of thoughtfully designed living space, this residence features three spacious bedrooms and two and a half bathrooms, ideal for both relaxation and entertaining. Step inside to discover a warm and inviting atmosphere, highlighted by a traditional floor plan that seamlessly connects the combination kitchen and dining area. The eat-in kitchen is perfect for casual meals, while the family room off the kitchen provides a cozy space for gatherings, complete with a charming fireplace with a woodburning stove insert that adds a touch of warmth on cooler evenings. The main floor laundry adds convenience to your daily routine, making chores a breeze. Outside, the property boasts a generous 0.25-acre lot, offering ample space for outdoor activities or gardening. The attached front-entry garage and driveway provide plenty of parking for you and your guests. This home, built in 2000, combines modern living with classic design, making it a wonderful place to create lasting memories. With no pool to maintain, you can spend more time enjoying the comforts of home and the surrounding community. Experience the perfect blend of style and practicality in this inviting residence, where every detail has been considered for your comfort and enjoyment.
MLS #:
VASP2043500
VASP2043500
Taxes
$2,846(2026)
$2,846(2026)
Lot Size
0.25 acres
0.25 acres
Type
Single-Family Home
Single-Family Home
Year Built
2000
2000
Style
Colonial
Colonial
School District
Spotsylvania County Public Schools
Spotsylvania County Public Schools
County
Spotsylvania County
Spotsylvania County
Listed By
Christine Purtell, Century 21 Redwood Realty
Source
BRIGHT IDX
Last checked Jul 15 2026 at 5:13 PM EDT
BRIGHT IDX
Last checked Jul 15 2026 at 5:13 PM EDT
Bathroom Details
- Full Bathrooms: 2
- Half Bathroom: 1
Interior Features
- Floor Plan - Traditional
- Combination Kitchen/Dining
- Kitchen - Eat-In
- Family Room Off Kitchen
Subdivision
- Lancaster Gate
Property Features
- Above Grade
- Below Grade
- Foundation: Block
Heating and Cooling
- Heat Pump(s)
Homeowners Association Information
- Dues: $89
Exterior Features
- Vinyl Siding
Utility Information
- Sewer: Public Septic
- Fuel: Electric
Stories
- 2
Living Area
- 1,584 sqft
Location
Estimated Monthly Mortgage Payment
*Based on Fixed Interest Rate withe a 30 year term, principal and interest only
Listing price
Down payment
%
Interest rate
%Mortgage calculator estimates are provided by C21 Redwood Realty and are intended for information use only. Your payments may be higher or lower and all loans are subject to credit approval.
Disclaimer: Copyright 2026 Bright MLS IDX. All rights reserved. This information is deemed reliable, but not guaranteed. The information being provided is for consumers’ personal, non-commercial use and may not be used for any purpose other than to identify prospective properties consumers may be interested in purchasing. Data last updated 7/15/26 10:13


