

Listing Courtesy of: BRIGHT IDX / Listed By: Ben Quann, Century 21 Redwood Realty; Melanie Thompson, Redwood Realty
4318 Bridlepath Court Fredericksburg, VA 22408
Active (111 Days)
$595,000 (USD)
OPEN HOUSE TIMES
-
OPENSat, Jul 2512 noon - 3:00 pm
Description
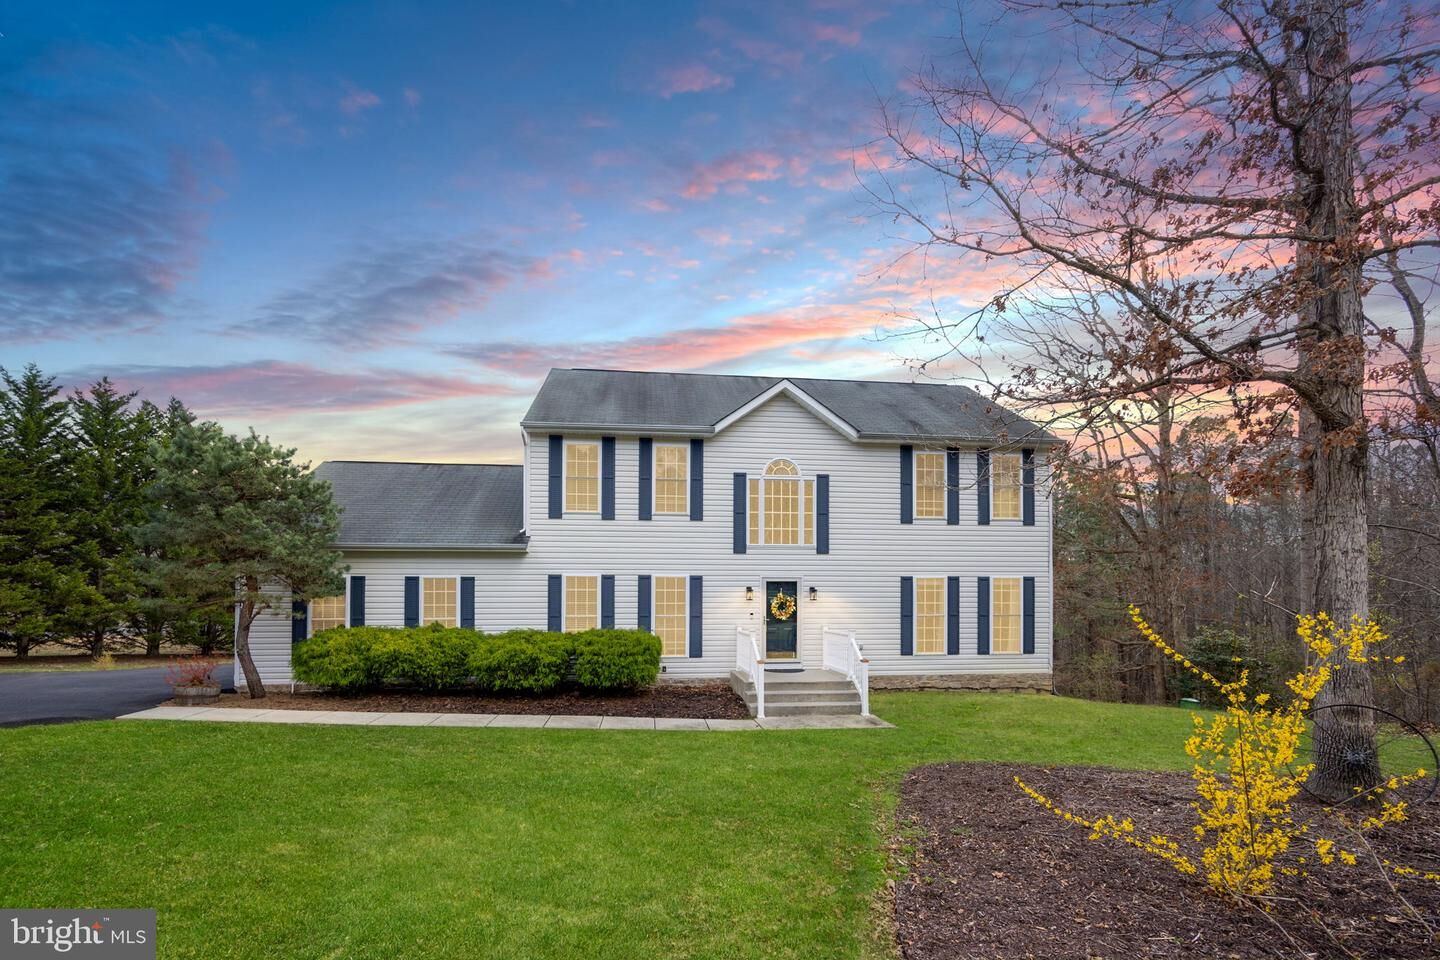
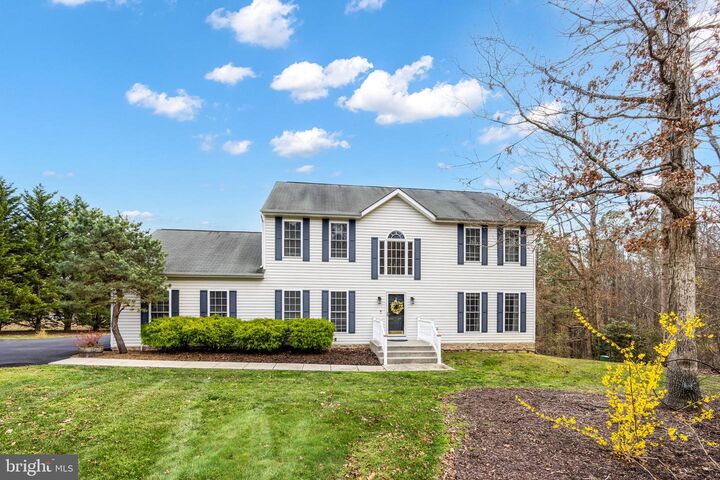
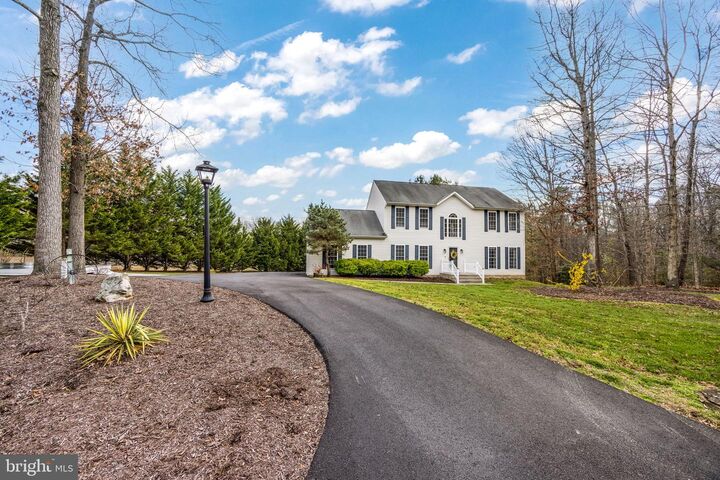
Sundays open house has been postponed! Sellers are ready to work with an offer on this beautifully maintained and recently refreshed colonial on a private, tree-lined cul-de-sac lot! This move-in ready home features a bright two-story foyer, a spacious family room with soaring ceilings and a fireplace, and an open kitchen with brand new granite countertops, ample cabinetry, and a sunny bay window breakfast area. Bring your offers today! The flexible layout offers multiple use options to suit a variety of needs. The primary suite with a tray ceiling includes a large en-suite bath with dual vanities and a soaking tub, while a finished basement provides additional living space ideal for a rec room, office, or gym. Enjoy outdoor living on the expansive deck with a shade canopy overlooking a peaceful wooded backyard. Conveniently located near neighborhood amenities, shopping, dining, and commuter routes—this home perfectly combines comfort, privacy, and everyday convenience.
MLS #:
VASP2039854
VASP2039854
Taxes
$3,315(2025)
$3,315(2025)
Lot Size
2.49 acres
2.49 acres
Type
Single-Family Home
Single-Family Home
Year Built
2003
2003
Style
Colonial
Colonial
School District
Spotsylvania County Public Schools
Spotsylvania County Public Schools
County
Spotsylvania County
Spotsylvania County
Listed By
Ben Quann, Century 21 Redwood Realty
Melanie Thompson, Century 21 Redwood Realty
Melanie Thompson, Century 21 Redwood Realty
Source
BRIGHT IDX
Last checked Jul 15 2026 at 4:09 AM EDT
BRIGHT IDX
Last checked Jul 15 2026 at 4:09 AM EDT
Bathroom Details
- Full Bathrooms: 3
- Half Bathroom: 1
Interior Features
- Window Treatments
- Dishwasher
- Disposal
- Dryer
- Washer
- Refrigerator
- Icemaker
- Stove
- Built-In Microwave
- Ceiling Fan(s)
Subdivision
- South Woods
Lot Information
- Cul-De-Sac
Property Features
- Above Grade
- Below Grade
- Foundation: Concrete Perimeter
Heating and Cooling
- Heat Pump(s)
- Central A/C
Basement Information
- Fully Finished
Homeowners Association Information
- Dues: $71
Exterior Features
- Vinyl Siding
Utility Information
- Sewer: On Site Septic
- Fuel: Electric
Stories
- 3
Living Area
- 3,535 sqft
Listing Price History
Date
Event
Price
% Change
$ (+/-)
Jul 08, 2026
Price Changed
$595,000
-1%
-$4,999
Apr 17, 2026
Price Changed
$599,999
-3%
-$15,901
Location
Estimated Monthly Mortgage Payment
*Based on Fixed Interest Rate withe a 30 year term, principal and interest only
Listing price
Down payment
%
Interest rate
%Mortgage calculator estimates are provided by C21 Redwood Realty and are intended for information use only. Your payments may be higher or lower and all loans are subject to credit approval.
Disclaimer: Copyright 2026 Bright MLS IDX. All rights reserved. This information is deemed reliable, but not guaranteed. The information being provided is for consumers’ personal, non-commercial use and may not be used for any purpose other than to identify prospective properties consumers may be interested in purchasing. Data last updated 7/14/26 21:09


