

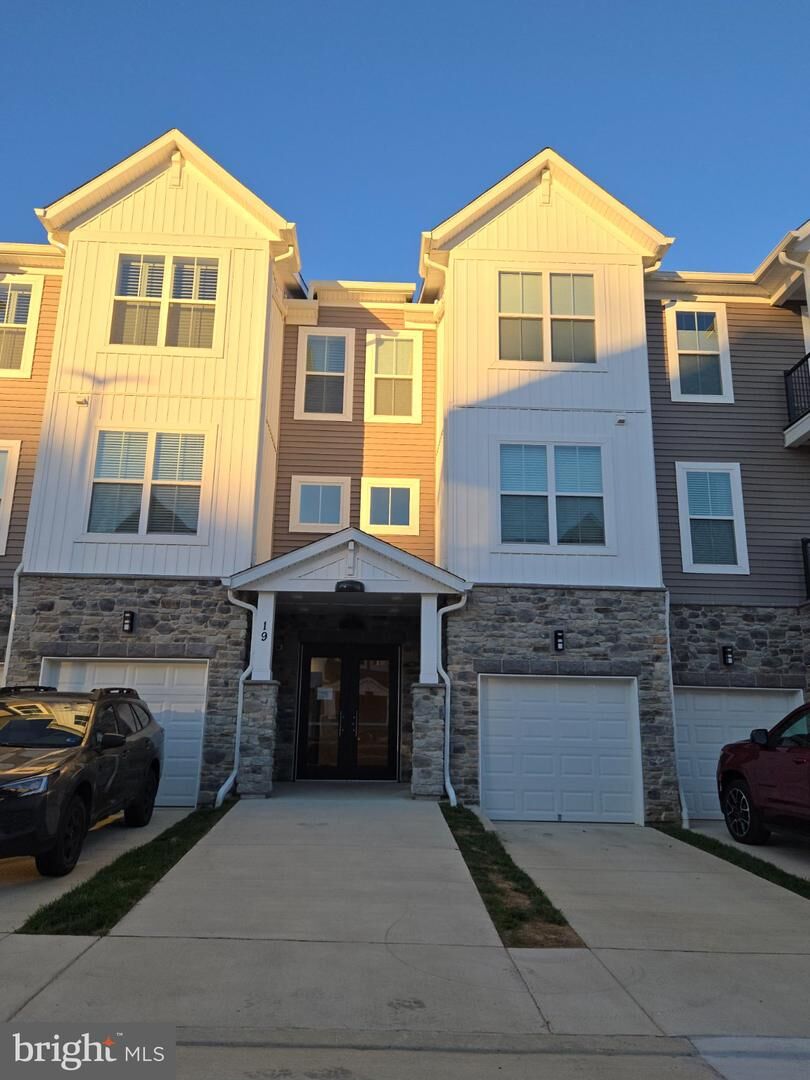
Listing Courtesy of: BRIGHT IDX / Listed By: Dawna Lambrecht, Century 21 Redwood Realty
19 Artemisia Way Way 101 Stafford, VA 22554
Coming Soon
$399,900 (USD)
OPEN HOUSE TIMES
-
OPENSat, Nov 712 noon - 2:00 pm
-
OPENSun, Nov 812 noon - 2:00 pm
-
OPENSat, Nov 1412 noon - 2:00 pm
-
OPENSat, Nov 2112 noon - 2:00 pm
-
OPENSun, Dec 612 noon - 2:00 pm
show more
show more
Description
This stunning 3-bedroom, 2-bathroom unit offers 1,515 sq. ft. of luxurious living space, blending modern elegance with comfort. Step inside to find an open floor plan that seamlessly connects the kitchen, dining, and living areas, perfect for entertaining or enjoying quiet evenings at home. The gourmet kitchen features a spacious island, stainless steel appliances, and energy-efficient fixtures, ensuring both style and functionality. Recessed lighting and luxury vinyl plank flooring enhance the inviting atmosphere, while the primary suite boasts a walk-in closet and a beautifully appointed bathroom with a stall shower. Outside, the community offers a wealth of amenities, including a sparkling outdoor pool, fitness center, and scenic walking paths. Enjoy leisurely afternoons at the clubhouse or engage in friendly matches at the pickleball courts. With meticulously maintained common areas and professional landscaping, every detail is designed for your comfort and enjoyment. Located in a serene suburban setting, this residence provides easy access to local conveniences while maintaining a peaceful retreat. Experience a lifestyle of luxury and community in this exceptional property, where every day feels like a getaway. Embrace the opportunity to call this exquisite home your own! Condo has only been lived in for 1 year. Unit still under builder warranty. Seniors have access to All amenities Embrey Mill has to offer but only Seniors have access to the amenities in the senior living community
MLS #:
VAST2054938
VAST2054938
Taxes
$3,687(2026)
$3,687(2026)
Type
Condo
Condo
Year Built
2024
2024
Style
Unit/Flat
Unit/Flat
School District
Stafford County Public Schools
Stafford County Public Schools
County
Stafford County
Stafford County
Listed By
Dawna Lambrecht, Century 21 Redwood Realty
Source
BRIGHT IDX
Last checked Oct 25 2026 at 12:13 AM EDT
BRIGHT IDX
Last checked Oct 25 2026 at 12:13 AM EDT
Bathroom Details
- Full Bathrooms: 2
Interior Features
- Dishwasher
- Disposal
- Refrigerator
- Combination Kitchen/Dining
- Washer/Dryer Hookups Only
- Exhaust Fan
- Freezer
- Icemaker
- Oven/Range - Electric
- Entry Level Bedroom
- Kitchen - Island
- Floor Plan - Open
- Walls/Ceilings: Dry Wall
- Recessed Lighting
- Combination Kitchen/Living
- Water Dispenser
- Sprinkler System
- Built-In Range
- Energy Efficient Appliances
- Built-In Microwave
- Flat
- Stainless Steel Appliances
- Walk-In Closet(s)
- Walls/Ceilings: 9'+ Ceilings
- Primary Bath(s)
- Bathroom - Stall Shower
Subdivision
- Embrey Mill
Senior Community
- Yes
Property Features
- Above Grade
- Below Grade
- Foundation: Concrete Perimeter
Heating and Cooling
- Central
- Programmable Thermostat
- Central A/C
- Energy Star Cooling System
Homeowners Association Information
- Dues: $143
Flooring
- Ceramic Tile
- Partially Carpeted
- Luxury Vinyl Plank
Exterior Features
- Vinyl Siding
- Composition
- Stone
- Concrete
- Batts Insulation
- Spray Foam Insulation
- Fiberglass Siding
- Cpvc/Pvc
- Glass
- Roof: Architectural Shingle
Utility Information
- Utilities: Cable Tv Available, Under Ground, Electric Available, Phone Available, Water Available, Sewer Available
- Sewer: Public Sewer
- Fuel: Electric
School Information
- Elementary School: Park Ridge
- Middle School: H.h. Poole
- High School: North Stafford
Parking
- General Common Elements
- Paved Parking
Stories
- 4
Living Area
- 1,515 sqft
Location
Estimated Monthly Mortgage Payment
*Based on Fixed Interest Rate withe a 30 year term, principal and interest only
Listing price
Down payment
%
Interest rate
%Mortgage calculator estimates are provided by C21 Redwood Realty and are intended for information use only. Your payments may be higher or lower and all loans are subject to credit approval.
Disclaimer: Copyright 2026 Bright MLS IDX. All rights reserved. This information is deemed reliable, but not guaranteed. The information being provided is for consumers’ personal, non-commercial use and may not be used for any purpose other than to identify prospective properties consumers may be interested in purchasing. Data last updated 10/24/26 17:13


